Rough in plumbing installs hidden water, drain, waste, vent, and gas lines before walls and ceilings close. It sets fixture locations and lets crews test the system early. Good plans, trade coordination, code checks, and inspections help prevent leaks, delays, and costly changes later.
Table of Contents
- What Is Rough-In Plumbing in New Construction?
- What Should Be Planned Before Rough-In Plumbing Begins?
- What Is Included in a Commercial Plumbing Rough-In?
- How Do Plumbers Install and Test Rough-In Plumbing?
- What Building Codes and Inspections Apply to Rough-In Plumbing?
- What Problems Can Occur During a Plumbing Rough-In?
- How Can Builders and Property Owners Manage Rough-In Plumbing Successfully?
- Frequently Asked Questions
What Is Rough-In Plumbing in New Construction?
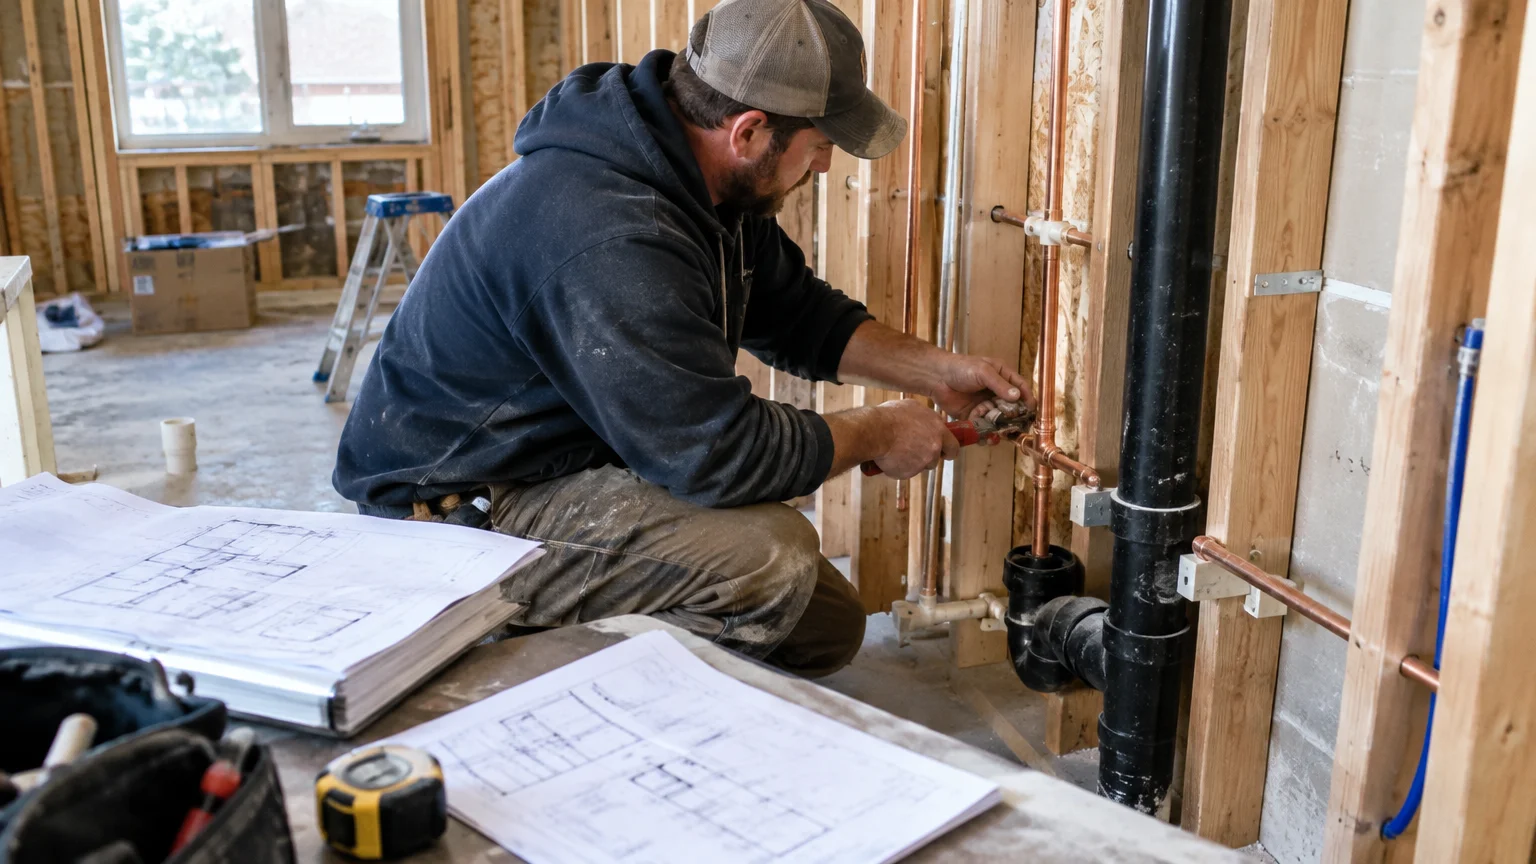
Rough-in plumbing is the first large plumbing stage in a new building. It places pipes inside floors, walls, ceilings, and service spaces. These pipes will later connect to sinks, toilets, showers, appliances, floor drains, and other fixtures. The fixtures are usually added during the finish stage.
How does the rough-in stage fit into the construction schedule?
Rough-in work often follows early framing or underground work. The order can change based on the design and job schedule. Pipes under a slab may go in before concrete. Pipes above the floor often follow framing and must be done before insulation, drywall, or ceilings hide them.
This timing makes good planning important. A commercial plumbing contractor needs to know where walls, shafts, equipment rooms, and ceiling spaces will be placed. A small change can affect several trades. Early checks help keep work moving and reduce the need to open finished surfaces.
Which plumbing systems are installed before walls are closed?
The rough-in may include cold-water lines, hot-water lines, drain lines, vent pipes, and pipes for approved gas systems. It may also include cleanouts, floor drains, backflow devices, fixture stub-outs, and connections for water heaters or other equipment.
The finished look is not the main goal at this stage. The goal is correct placement, safe support, proper separation, and reliable testing. Plumber Miami Shores can help builders review the planned work before hidden pipes become hard to reach.
What Should Be Planned Before Rough-In Plumbing Begins?
Plans should be ready before rough-in plumbing starts. The team needs fixture locations, equipment details, pipe routes, access points, and connection needs. Changes made early are easier to handle than changes made after concrete, drywall, or ceilings are complete.
How do building plans, fixtures, and occupancy affect the layout?
The building’s use affects the plumbing design. An office, restaurant, apartment building, medical space, and store can each need different systems. The number of people, bathrooms, kitchens, laundry areas, service sinks, and special fixtures also affects pipe size and routing.
Plans should show every fixture and appliance that needs water, drainage, venting, or gas. They should also show shutoff valves, cleanouts, water heaters, pumps, and access panels. A future tenant may need different connections from the first tenant. Owners should discuss that flexibility before pipes are installed.
These details can also affect later plumbing repair. If a shutoff is hidden or a drain is hard to reach, a small problem can take longer to fix. Good planning supports easier maintenance and helps control future plumbing costs by reducing avoidable rework.
Why must plumbing coordinate with other trades?
Plumbing pipes share limited space with beams, electrical wires, air ducts, fire systems, and communication lines. The plumbing team should review the full plan before work begins. This helps prevent a drain from crossing a beam or a water line from blocking an air duct.
Coordination also protects service access. Valves, cleanouts, backflow devices, and equipment need room for checks and repairs. Owners should ask how each system will stay accessible after construction. A clear plan can prevent major work behind finished walls.
Miami Shores projects may also need close planning around older buildings, tight lots, and busy work areas. Local teams should confirm site conditions before pipes are ordered or placed. This can help builders avoid changes caused by an unexpected slab, wall, or utility route.
What Is Included in a Commercial Plumbing Rough-In?
A commercial plumbing rough-in usually includes hidden pipes and connection points for planned fixtures and equipment. The exact work depends on the property type, size, use, local rules, and approved drawings. Work may take place below slabs, inside walls, above ceilings, and in mechanical rooms.
Which supply and drain systems are installed?
Supply piping carries clean water to fixtures and equipment. Drain-waste-vent systems, often called DWV systems, carry used water away and let air enter the drainage system. Venting helps protect trap seals and supports steady drainage.
The work may include hot-water return lines, isolation valves, pressure controls, floor sinks, floor drains, grease connections, and equipment drains. Commercial kitchens, laundry rooms, and mechanical spaces may need special plans. The team should confirm each equipment connection before pipes are placed.
Drains need careful planning because they rely on proper slope and clear routes. A drain that is too flat, blocked, or poorly supported may cause trouble after the building opens. Good rough-in work helps reduce the need for emergency plumbing later.
What special needs apply to multi-unit and commercial buildings?
Multi-unit properties need clear separation between apartments, suites, common areas, and shared equipment. The design may include separate shutoffs, risers, water meters, pressure zones, recirculation systems, and access panels. These features let maintenance staff isolate one area without shutting down the whole building.
Commercial buildings may also need backflow protection, larger service lines, dedicated drains, or special waste systems. Emergency planning matters too. Owners should know where main shutoffs and cleanouts are located before tenants move in.
Plumber Miami Shores serves property owners across the main Miami Shores area, including Downtown Miami Shores and Biscayne Boulevard. The company also works with nearby communities such as El Portal, Miami, North Miami, and Biscayne Park on new builds and renovation plumbing.
How Do Plumbers Install and Test Rough-In Plumbing?
Plumbers often begin with underground pipes. They then install above-floor lines and fixture connections. The work must follow approved plans and leave room for framing, insulation, finishes, and future service. Testing must happen before the pipes are covered.
What is the typical installation sequence?
A common sequence includes these steps:
- Review the plans, fixture list, site conditions, and trade layout.
- Install underground drains and water service lines where needed.
- Place sleeves, floor openings, cleanouts, and planned access points.
- Install supply, waste, and vent pipes through walls, floors, ceilings, and shafts.
- Add supports, valves, stub-outs, equipment connections, and protective fittings.
- Check pipe routes and fixture locations before inspection and close-in work.
The exact order can change from one project to another. The general contractor, plumber, and other trades should confirm the next work area before each stage. This helps protect installed pipes and keeps crews from crowding the same space.
Builders should also update the plan when fixture locations change. A new sink or restroom can affect drains, vents, water lines, walls, electrical work, and finishes. Written changes are easier to track than verbal instructions given during a busy workday.
How are rough-in systems tested?
Testing may include water pressure tests, drainage tests, and visual checks. These checks look at pipe supports, joints, connections, and the condition of the system. The required test method depends on the system and local rules.
The plumber should record test results and fix failed connections before walls or ceilings close. Owners should ask for test records, inspection results, updated plans, and photos of hidden work. These records help with future repairs and building care.
Photos can show the location of shutoffs, risers, cleanouts, sleeves, and unusual pipe routes. They are especially useful when a later plumbing repair requires access to a hidden line. Clear records may also help a new owner understand the building.
What Building Codes and Inspections Apply to Rough-In Plumbing?
Rough-in plumbing must follow the code adopted by the local authority. Rules can vary by state, county, city, building type, and project scope. The team should confirm the current requirements before work begins instead of relying on plans from another place.
How do local requirements influence pipe sizing and placement?
Code rules may affect water supply size, drain size, vent routes, fixture clearance, pipe materials, supports, access, and protection from damage. Commercial buildings may also need backflow prevention, water temperature controls, public fixtures, or special waste systems.
The adopted code is not the only item to review. Building plans, manufacturer instructions, utility rules, and approved permits may also affect the work. A licensed plumbing professional can help identify conflicts before installation.
This review is important in Miami Shores and nearby areas because each project may have different site, use, and permit needs. Owners should ask who will confirm the required inspections. They should also learn what must remain visible when the inspector arrives.
What do inspectors commonly review?
Inspectors commonly review pipe location, connections, supports, protection, cleanouts, venting, fixture placement, and test results. They may check that the work matches approved plans and that required access remains open. Inspection often happens before insulation, drywall, concrete finishes, or ceilings hide the plumbing.
Approval does not replace good project records. Builders should keep approved plans, change orders, test results, inspection notes, and photos together. When work takes place, Plumber Miami Shores can coordinate with the project team so the plumbing scope is ready for review.
What Problems Can Occur During a Plumbing Rough-In?
Most rough-in problems come from weak planning, trade conflicts, wrong fixture locations, poor support, or missed tests. These issues can delay later work because hidden plumbing is hard to reach. Early checks are safer than repairs behind finished walls.
What mistakes are common during installation?
Common problems include pipes placed too close to structural members, drains without enough slope, missing cleanouts, blocked access panels, and wrong stub-out locations. Other problems include wrong pipe materials, poor joints, missing shutoffs, and routes that conflict with ducts or electrical systems.
A rough-in can also fail when the plumber uses old plans. The team should confirm the latest drawings before each major stage. Fixture changes should be recorded and shared with the general contractor, designer, owner, and affected trades.
Simple upkeep does not always need a professional. An owner or tenant can keep access areas clear, look at visible valves, and report damp spots or unusual sounds. However, hidden pipes, gas lines, pressure tests, and major leaks need qualified help.
How do concealed defects affect later construction?
A hidden leak can damage insulation, framing, finishes, equipment, and stored materials. A blocked vent or badly placed drain may not become clear until fixtures are connected. Repairs after drywall or tile work can take more time and cause wider disruption.
Owners can reduce this risk by requiring tests before close-in work. Photos should show pipe routes, valves, cleanouts, sleeves, and unusual connections. A room-by-room record can help maintenance staff find hidden systems without opening walls.
For urgent leaks or gas concerns, occupants should leave the area when needed and contact qualified emergency plumbing help. Gas leaks should never be tested with a flame. Safety comes before checking the pipe yourself.
How Can Builders and Property Owners Manage Rough-In Plumbing Successfully?
Successful rough-in plumbing depends on early planning, clear records, skilled installation, and timely checks. Owners should treat the plumbing plan as part of the building’s long-term use. Good records can support future maintenance, tenant changes, and renovation work.
What should the project checklist include?
A useful checklist should include:
- Current plans showing fixtures, equipment, pipe routes, shutoffs, vents, and access points.
- Coordination with framing, electrical, HVAC, fire protection, and structural teams.
- Approved materials, equipment details, maker instructions, and current change orders.
- Pressure tests, drainage tests, inspection results, and correction records.
- Photos and as-built notes showing hidden pipes before walls, ceilings, or floors close.
- A handover file with shutoff locations, cleanouts, maintenance needs, and system details.
The team should schedule work around inspections and finish trades. A short coordination meeting can prevent a pipe route from being covered before testing. Property managers should receive final records before tenants move in or the building opens.
When should an owner involve a licensed commercial plumbing contractor?
A licensed commercial plumbing contractor should join the project before plans are final when it includes many fixtures, several units, complex drains, gas piping, water pressure concerns, or major equipment. Professional help is also needed for permits, code questions, system tests, and hidden pipe installation.
A homeowner or small property owner can review fixture locations, keep access areas clear, and photograph exposed work. Simple upkeep, such as cleaning accessible aerators and checking visible valves, does not require a professional. Concealed piping, gas lines, major leaks, pressure testing, and code changes should be handled by qualified professionals.
Key takeaways
- Rough-in plumbing places hidden pipes before walls and ceilings close.
- Plans should cover fixtures, building use, access, and future maintenance.
- Commercial systems need careful coordination with every major trade.
- Testing and inspections should happen before hidden work is covered.
- Licensed plumbing help matters for complex, permitted, or code-sensitive work.
Conclusion
Rough-in plumbing creates the base for a building’s water, drainage, venting, and equipment connections. Clear plans, trade coordination, proper tests, and strong records help protect the schedule and finished property. Plumber Miami Shores can help owners and builders plan plumbing work that is easier to inspect, maintain, and repair.
Contact us to discuss rough-in plumbing for a new build, commercial build-out, or renovation project.
Frequently Asked Questions
What does rough-in plumbing include?
Rough-in plumbing includes hidden supply, drain, waste, vent, and related connection lines installed before walls or ceilings close. It may also include underground pipes, cleanouts, valves, floor drains, equipment connections, and fixture stub-outs. The exact work depends on approved plans, building use, local rules, and the project scope.
Can rough-in plumbing be changed after installation?
It can be changed, but later changes are often harder to manage. A new fixture location may affect framing, electrical work, HVAC routes, finishes, and inspections. Early changes are usually simpler than changes after concrete, drywall, tile, or ceilings hide the pipes. Updated plans should record every approved change.
Who checks rough-in plumbing before walls close?
The plumbing contractor checks the installation, and the local authority may inspect the work when required. The general contractor and project designer may also review pipe locations, access, and trade coordination. Testing should finish before hidden work is covered, with results and corrections kept in the project records.
Does every commercial building need the same plumbing rough-in?
No. A store, office, restaurant, apartment building, and medical facility can have very different plumbing needs. Occupancy, fixture count, equipment, drainage demands, water pressure, and local rules all affect the design. The plan should match the building’s current use and allow reasonable access for future service.
When should a property owner hire a plumbing contractor?
The owner should involve a licensed plumbing contractor during planning, before rough-in work starts. Early input can help identify pipe routes, fixture needs, access points, testing steps, and trade risks. Professional support is especially important for multi-unit buildings, commercial equipment, gas piping, major renovations, and work that needs permits or inspections.
If you are unsure what a plumbing issue means, have it reviewed before it becomes a larger problem. Plumber Miami Shores can help explain the next step for planned construction, inspection concerns, or needed plumbing repair.
If you are not sure what you are dealing with, it is worth having someone look at it before it turns into a bigger job. Get in touch with Plumber Miami Shores today and we will tell you where you stand.